The Shoreline Residence
A Symphony of Sand and Sapphire
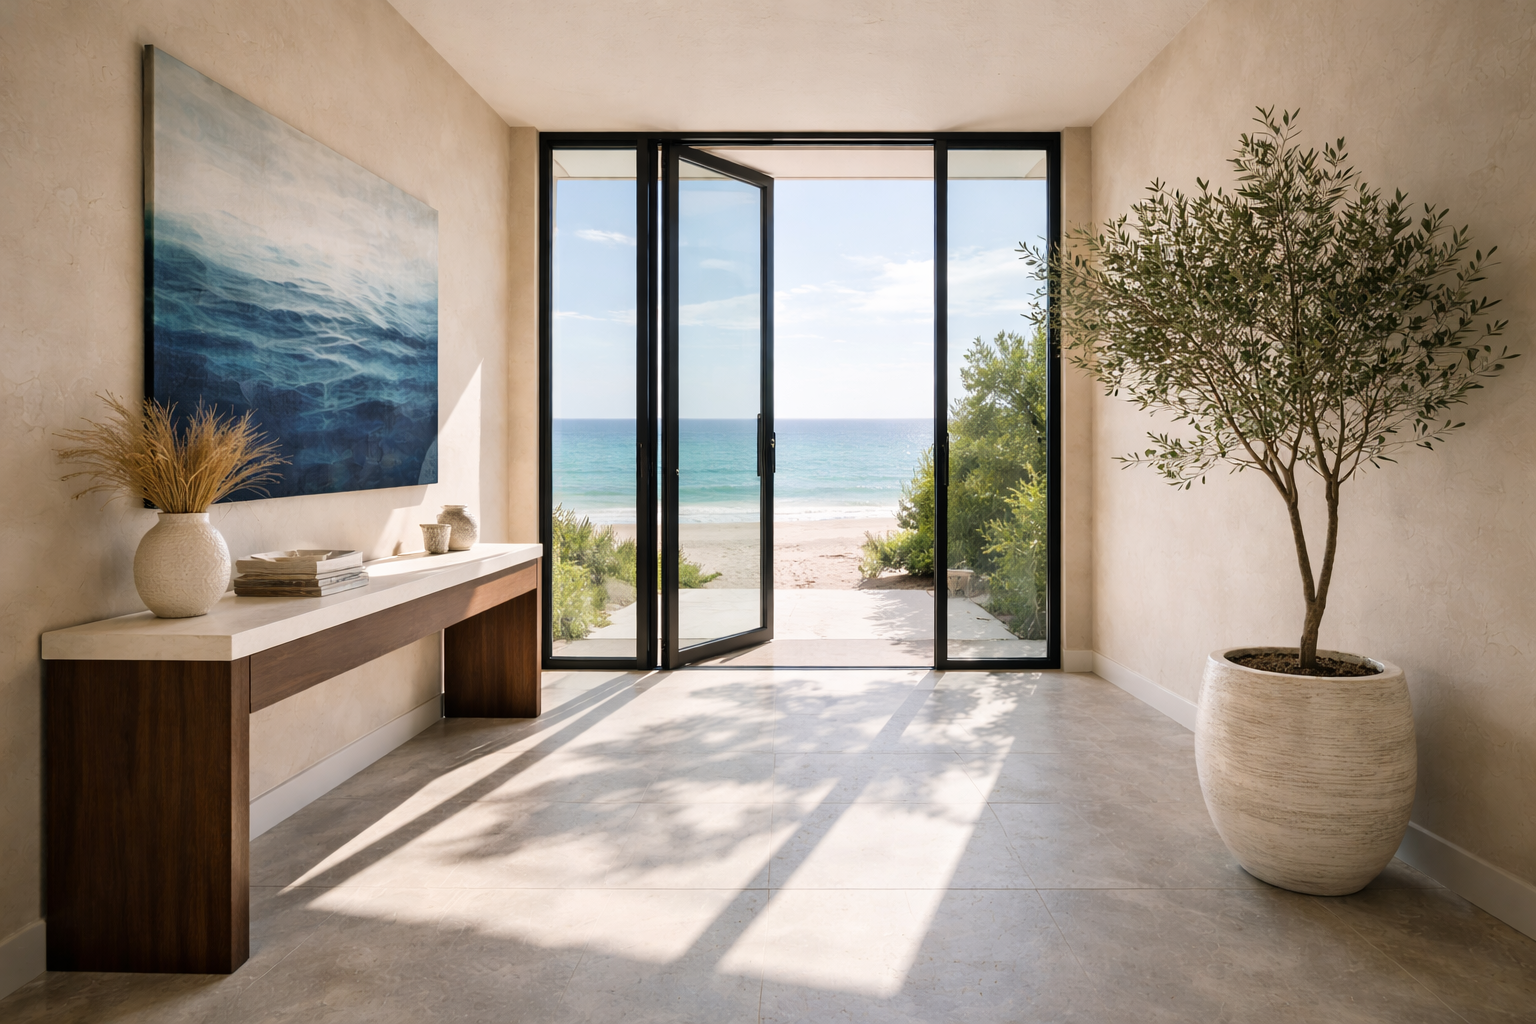
The design for the ‘Shoreline Residence’ was to understand what I often think of as a home’s “visual DNA.” Nothing should compete with the landscape; it should simply frame it, quietly and with intent. The experience begins at the entry. I chose a black-framed glass pivot door for its weight and scale; it opens to a perfectly composed view of the Pacific, drawing your eye straight through to the horizon. Underfoot, I selected honed limestone that runs seamlessly from inside to out—cool, matte, and softly reminiscent of a weathered reef.
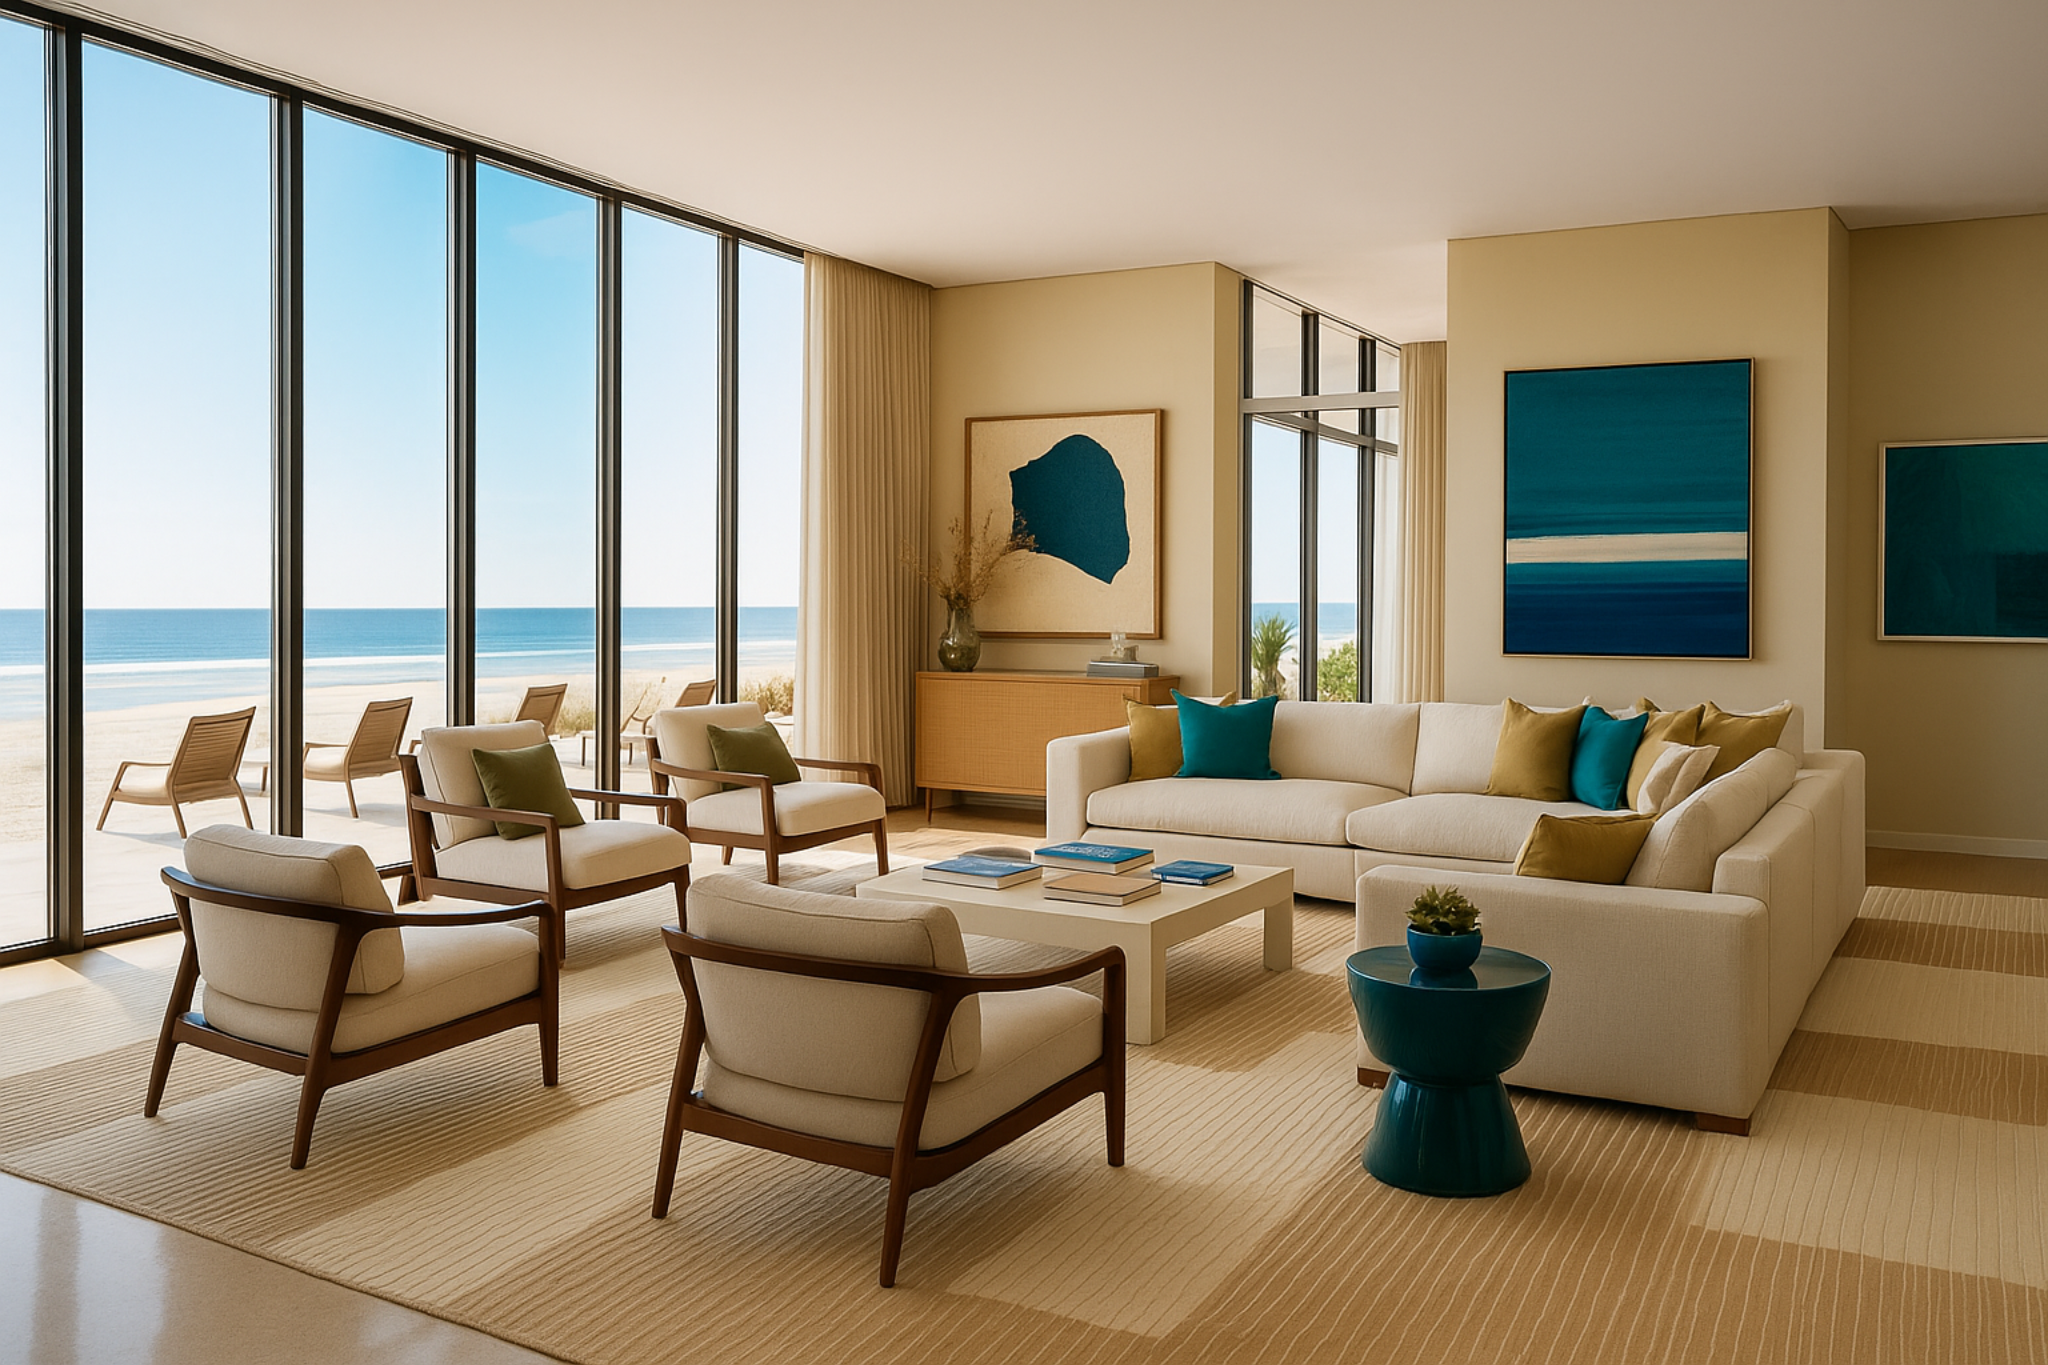
In the Great Lounge, the home reveals its true heart. I wanted walls that could hold the light, so I selected a sandy-beige Tadelakt plaster. It shifts throughout the day, creating a calm, gallery-like backdrop for a series of deep blue abstract works. The palette is intentionally restrained, but never flat. Dark walnut became my anchor—most notably in the mid-century armchairs. Their sculptural forms bring a sense of structure and permanence that I felt the room needed. Against the artwork’s fluidity, they ground the space in something quietly enduring. I designed the large rug to anchor the room and add softness underfoot.
When the landscape provides the colour, the interior can afford to be restrained
Positioned to capture uninterrupted views of the coastline, the dining room celebrates its connection to the surrounding landscape. Floor-to-ceiling glazing frames the ocean beyond, creating a constantly changing backdrop of light, sky and water that becomes an integral part of the interior experience.
A generous timber dining table anchors the space, providing a natural gathering point for family and friends. Upholstered dining chairs in deep ocean blue introduce colour and comfort, subtly echoing the hues of the sea beyond while reinforcing the home's coastal identity.
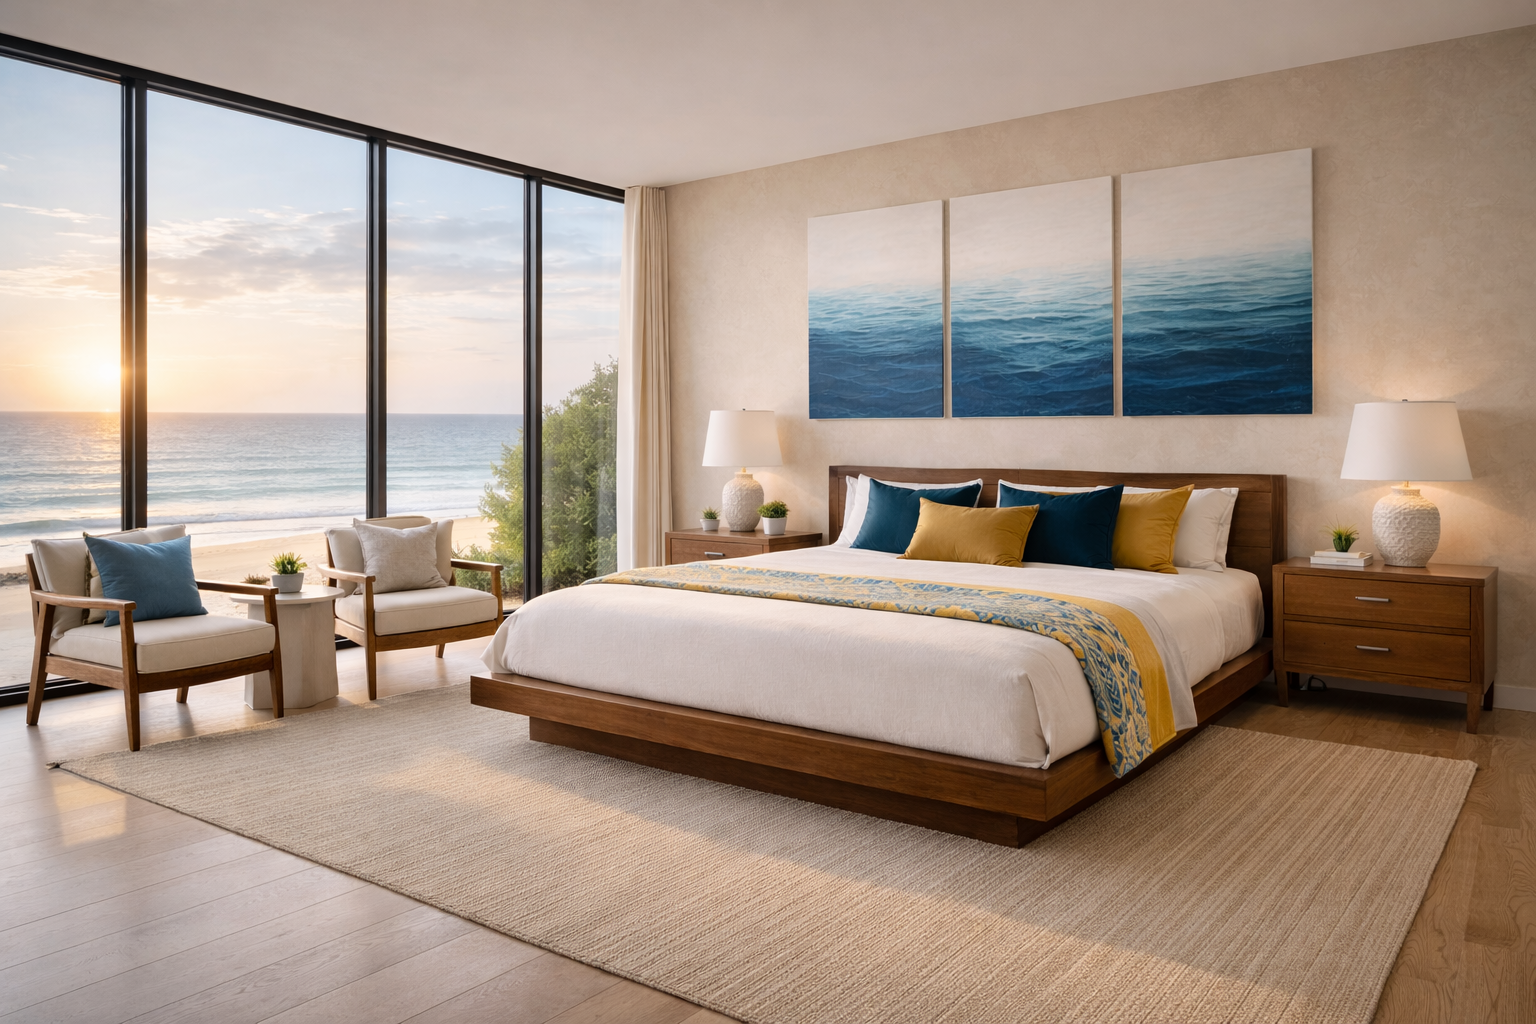
The sense of retreat builds as you move into the main bedroom. Here, I let the architecture soften. Lines are lower, quieter. The walnut platform bed sits close to the floor, layered with rumpled linen in sandy tones and accented with deep teal. I let the materials do the work. Nothing is overstated.
A simple triptych of ocean imagery replaces decoration, and the morning light, filtered through black-framed glazing, becomes the defining feature. It’s a room I designed not just for sleep, but for stillness.
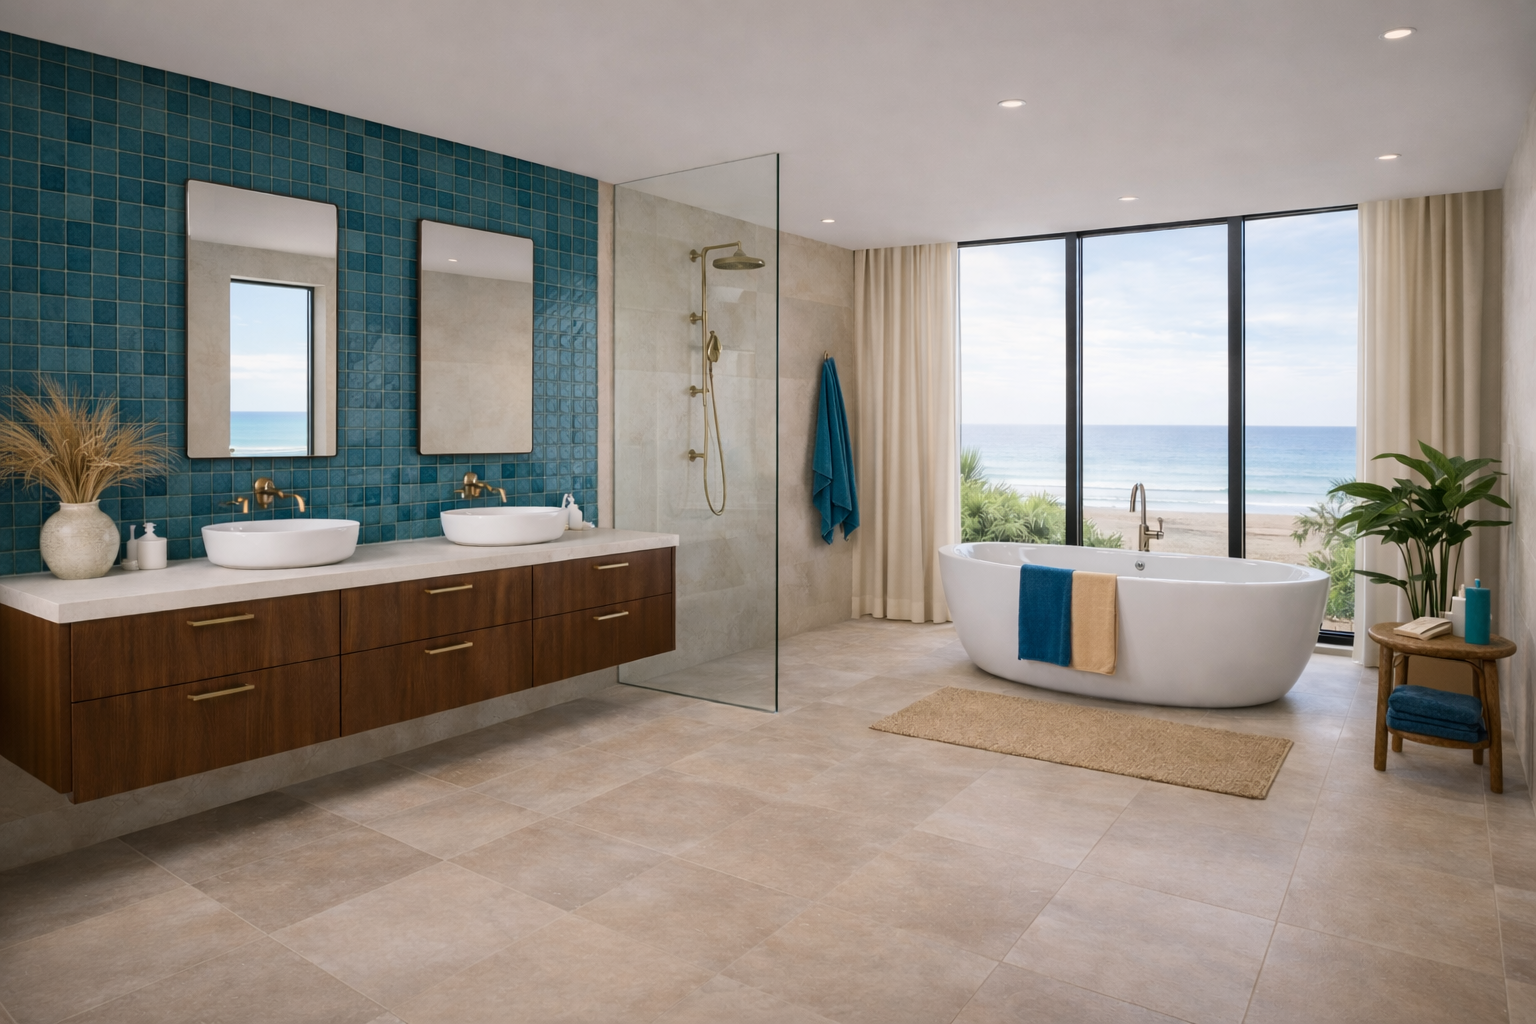
The bathroom continues the home’s quiet dialogue between material and landscape, where deep ocean blues meet warm, sandy stone in a palette that feels both grounded and expansive. A freestanding bath positioned to capture the view, paired with walnut and brushed brass detailing, creates a space that is less about routine and more about retreat.
In the Great Lounge, the home reveals its true heart. I wanted walls that could hold the light, so I selected a sandy-beige Tadelakt plaster. It shifts throughout the day, creating a calm, gallery-like backdrop for a series of deep blue abstract works. The palette is intentionally restrained, but never flat. Dark walnut became my anchor—most notably in the mid-century armchairs. Their sculptural forms bring a sense of structure and permanence that I felt the room needed. Against the artwork’s fluidity, they ground the space in something quietly enduring. I designed the large rug to anchor the room and add softness underfoot.
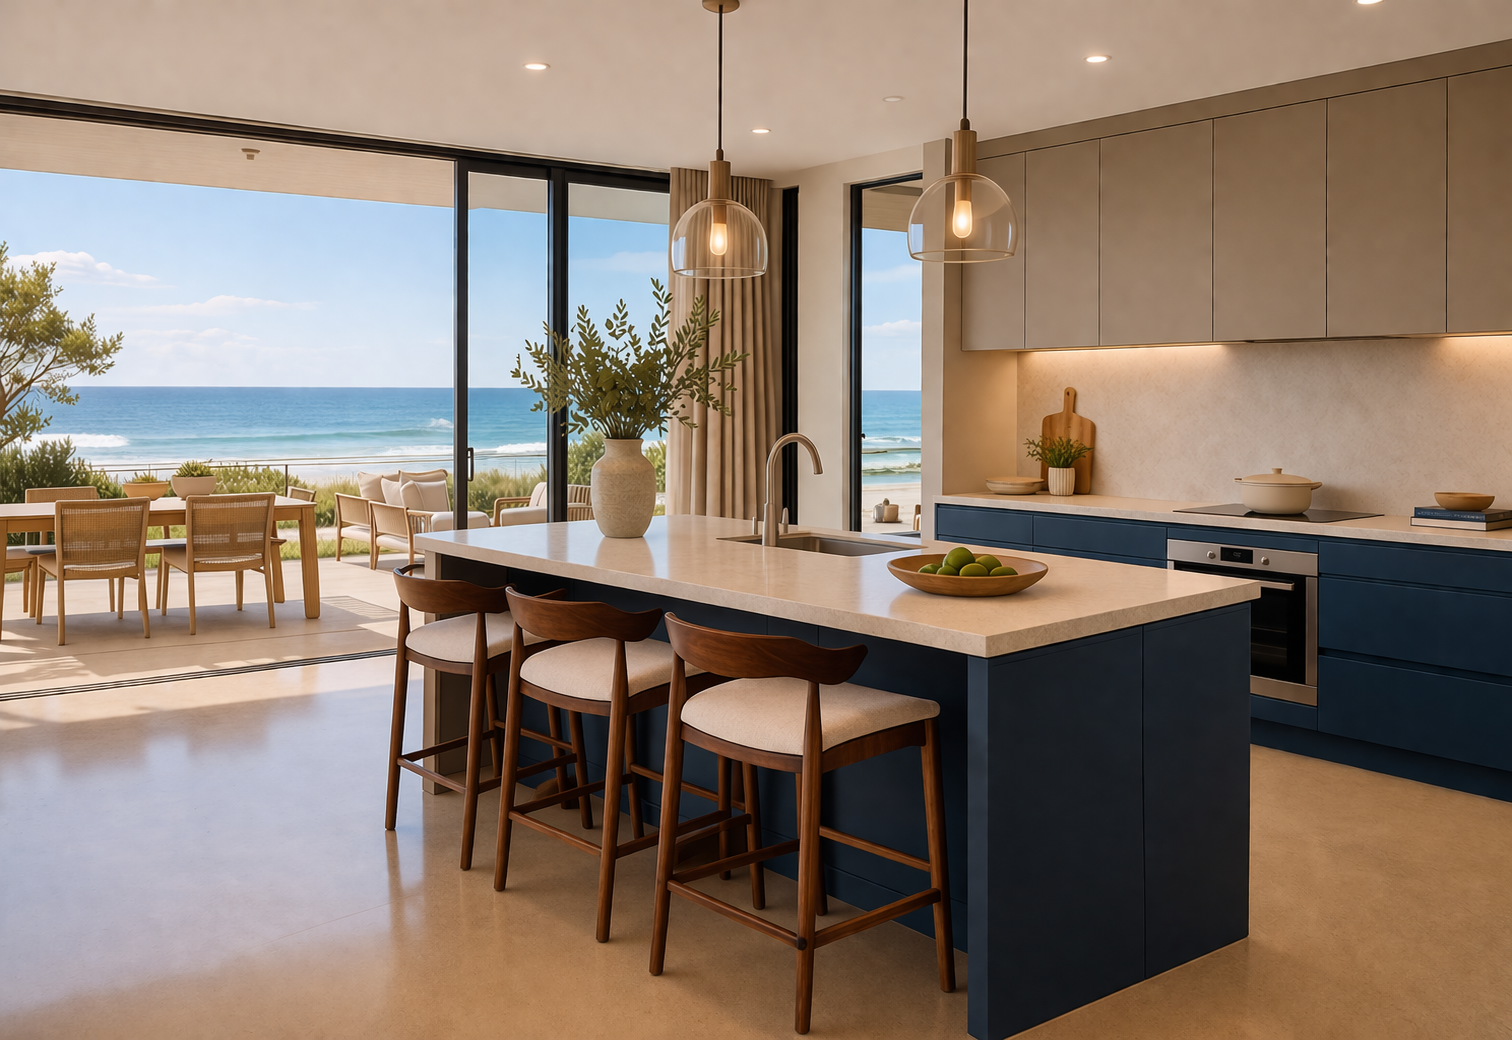
The kitchen embodies the home's relaxed coastal character through a carefully balanced palette of soft taupe cabinetry, deep navy joinery and warm timber accents. Anchored by a generous island bench, the space is designed to function as both a practical workspace and a natural gathering point for family and friends.
Large expanses of glazing frame uninterrupted ocean views, allowing the changing colours of sea and sky to become part of the interior experience. The palette has been deliberately restrained, with textured stone surfaces, subtle detailing and integrated lighting creating depth without visual clutter. The navy island introduces a sense of richness and contrast, while maintaining a strong connection to the blues of the surrounding landscape.
Opening seamlessly to the outdoor entertaining area, the kitchen reinforces the home's indoor-outdoor lifestyle. Every element has been considered to enhance the connection between architecture, interior and setting, creating a space that feels calm, contemporary and inherently connected to its beachfront location.
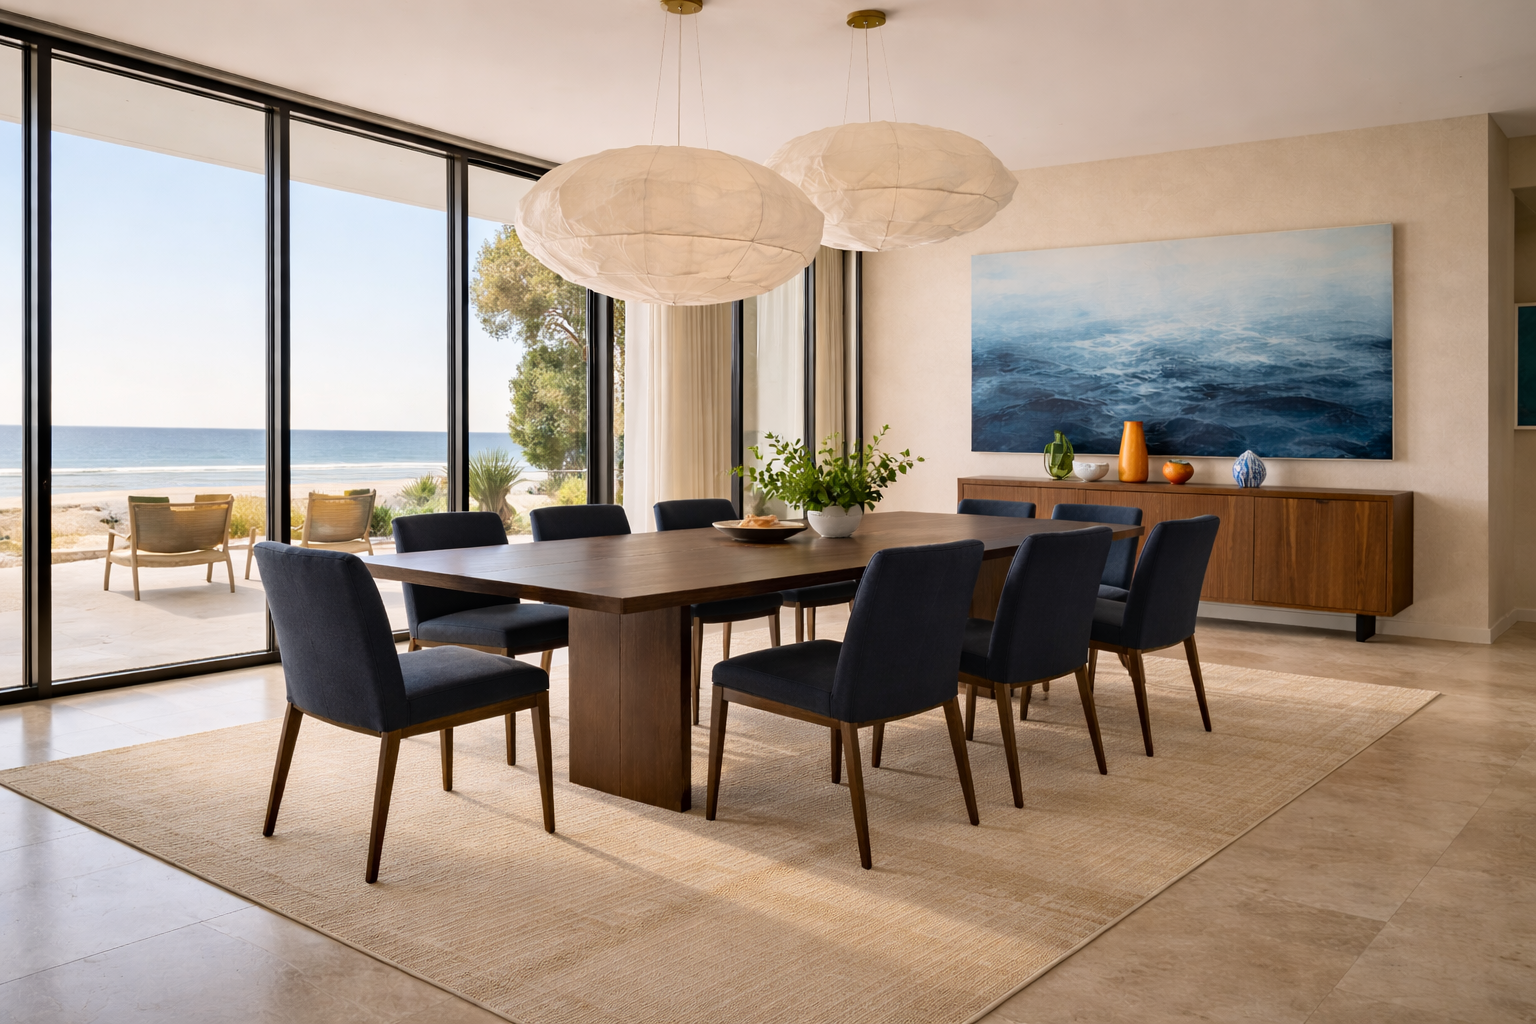
Suspended above, sculptural pendant lights bring softness and movement to the room. Their organic forms contrast with the clean architectural lines, adding a sense of lightness and visual interest without interrupting the view. A large-scale artwork further strengthens the connection to the coastal setting, introducing layered tones of blue that reflect the ever-changing colours of the water outside.
The result is a dining space that feels relaxed yet refined—a room designed not only for entertaining, but for appreciating the beauty of its remarkable beachfront location.
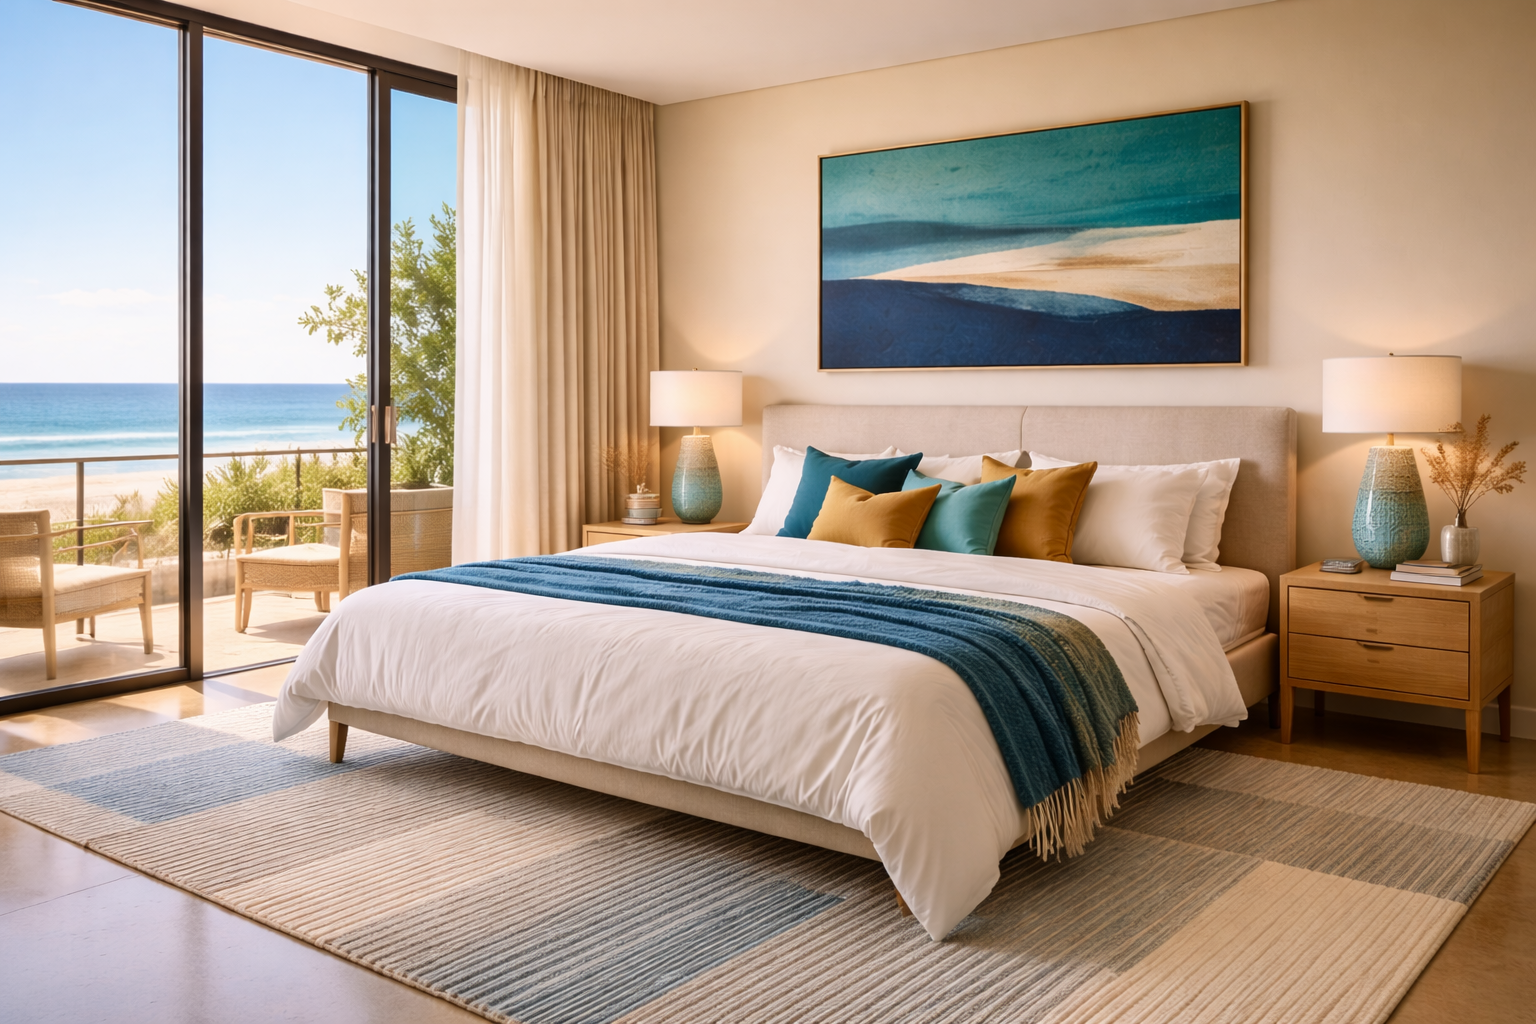
A second bedroom is more playful and lighter in colour, also featuring my rug design but in soft blues and creams.
What ties this residence together is its consistency. The repetition of walnut, the restraint of the palette, the thread of ocean blues—all working together to create a home that feels cohesive without ever feeling contrived. It isn’t trying to impress. It is designed to endure. And that, to me, is where its real luxury lies.