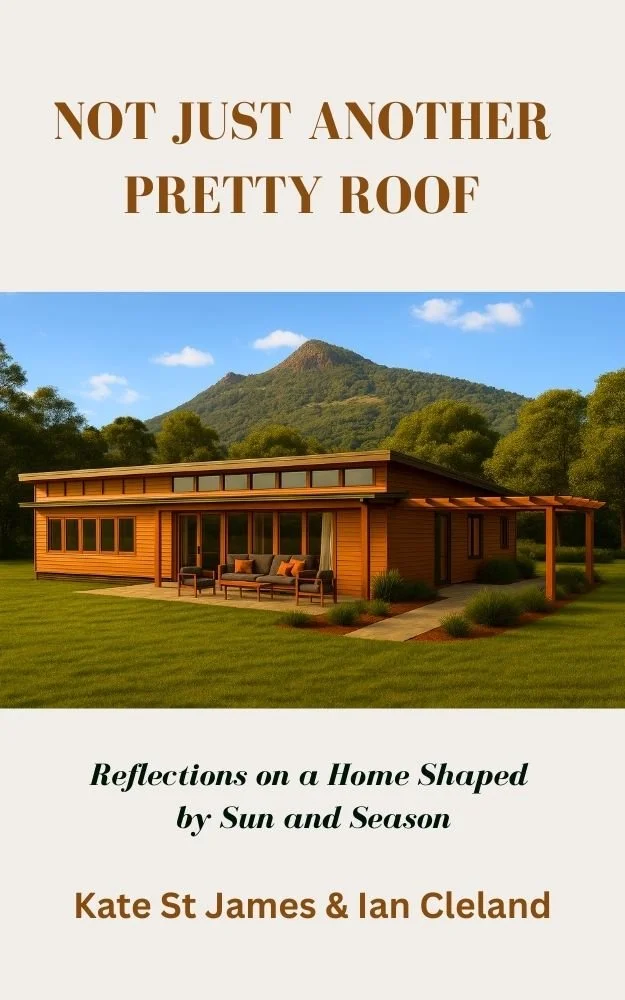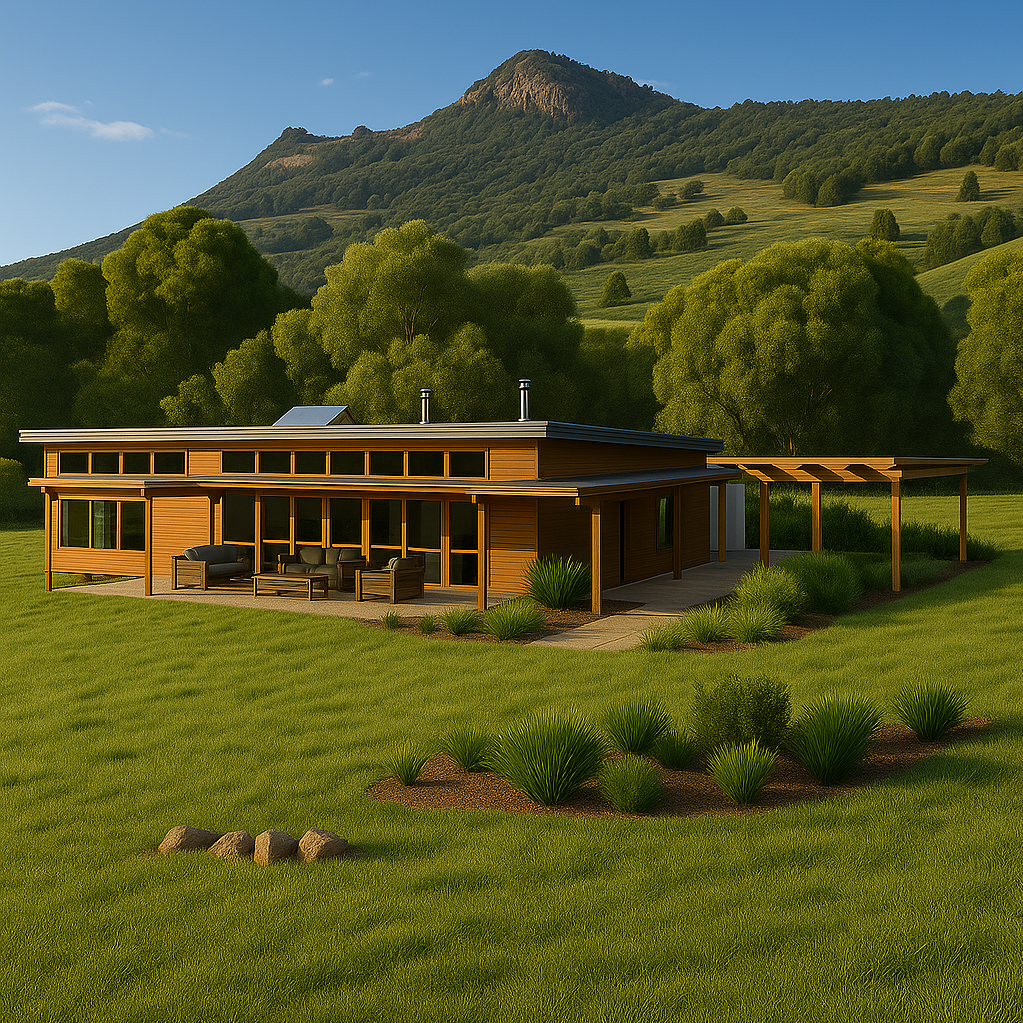
The Billinudgel Passive Solar House
Northern Rivers, NSW 1982-84
Design: Ian Cleland
Interiors: Kate St James
Builder: Ian Cleland & Kate St James
with a little help from our friends!
The Billinudgel Solar House is the story of two designers who set out to build a home that worked with the sun, wind and seasons—and how that decision shaped the way they lived. Set on 10 acres of Northern Rivers land, surrounded by creeks, Mount Chincogan, and lush countryside, the location was the ideal setting to create this wonderful home.
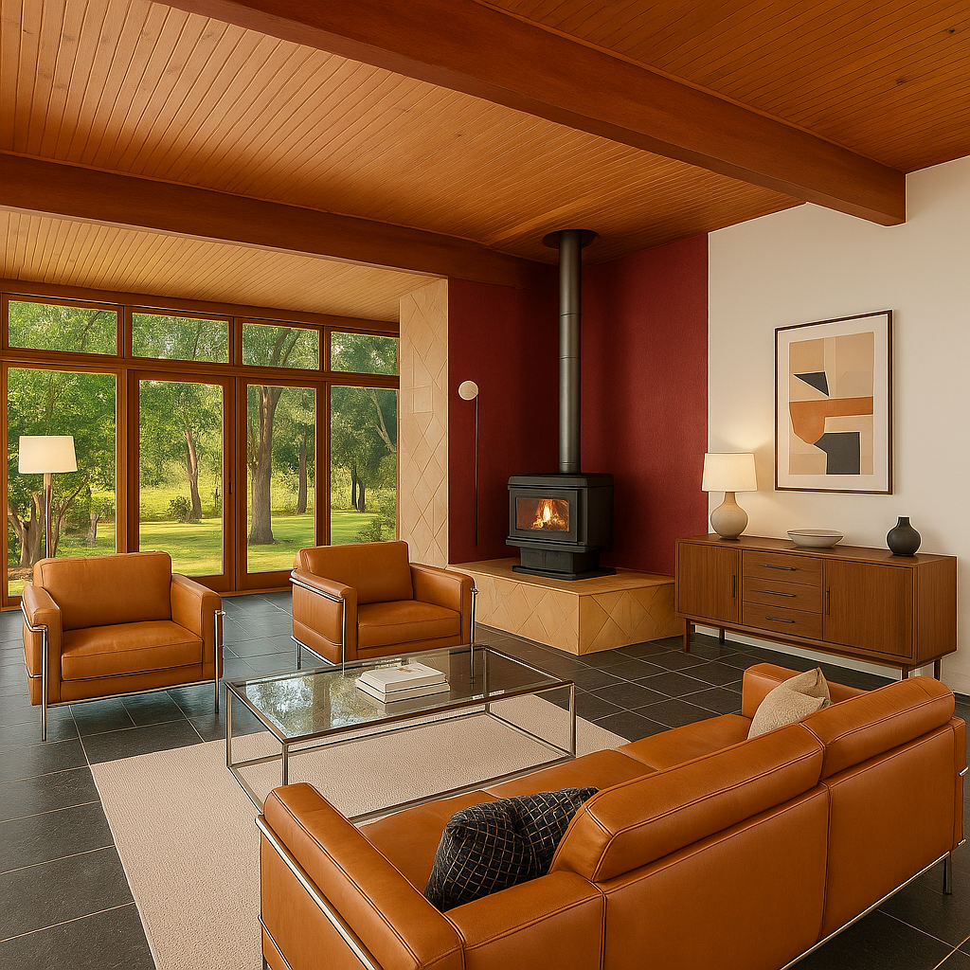
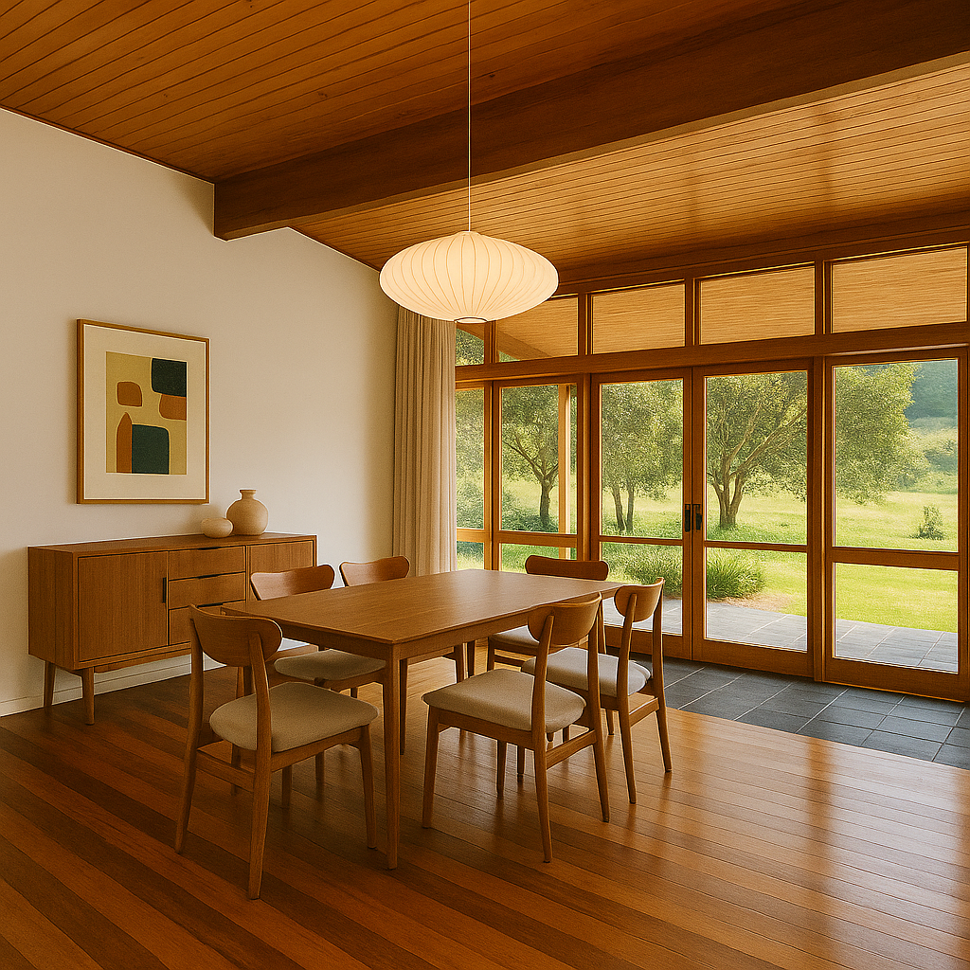
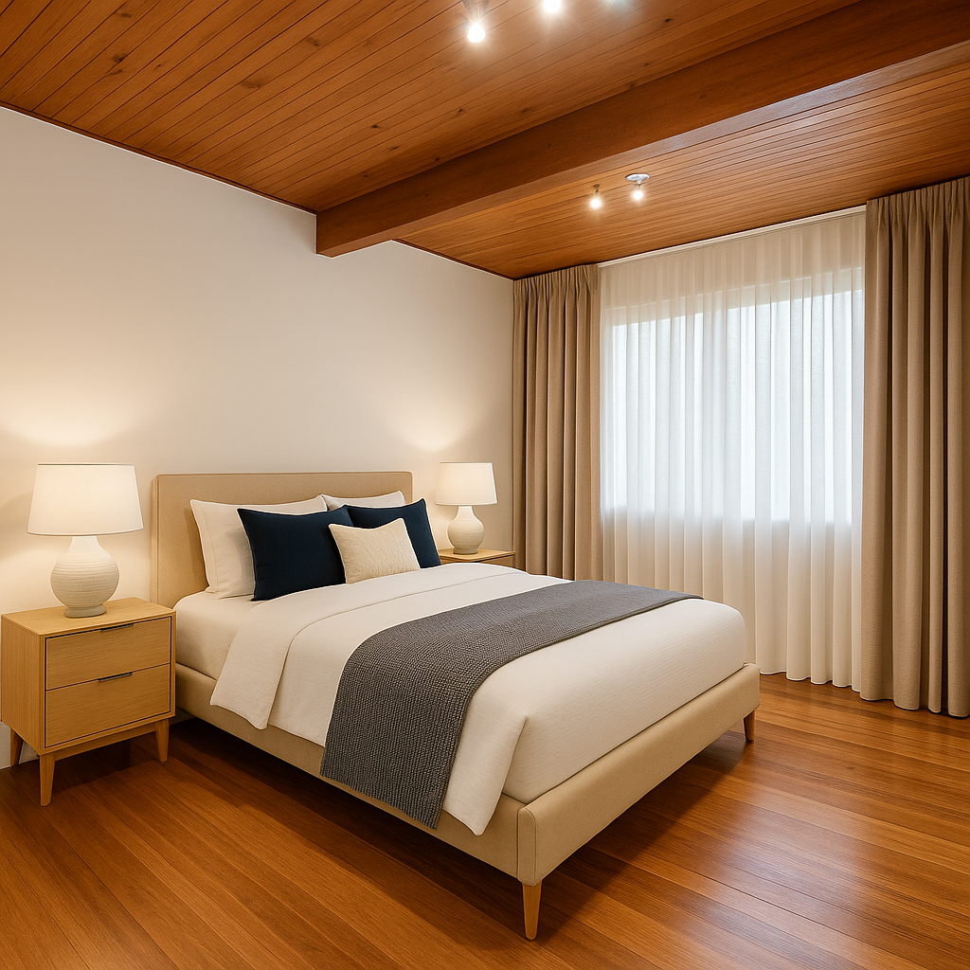
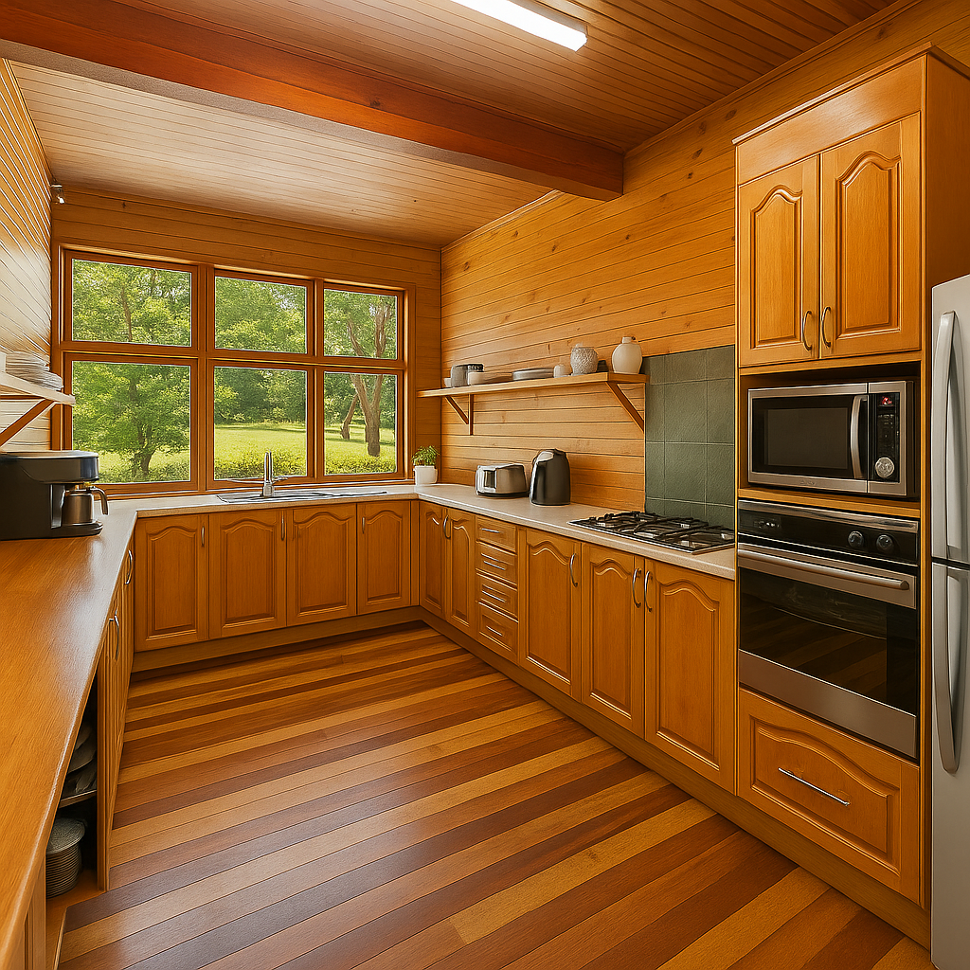
Material selection is simple and robust, allowing the house to sit quietly within its environment. Over time, it has continued to evolve, adapting to changing needs while maintaining the integrity of the original design intent.
This project represents a foundational moment—where ideas around sustainability, place and longevity first came together and continue to inform my work today.
The house is carefully positioned to capture winter sun while providing protection from summer heat, with deep overhangs, cross ventilation and a considered relationship between indoor and outdoor spaces. Rather than relying on applied technologies, the design works with natural systems to create comfort and efficiency.
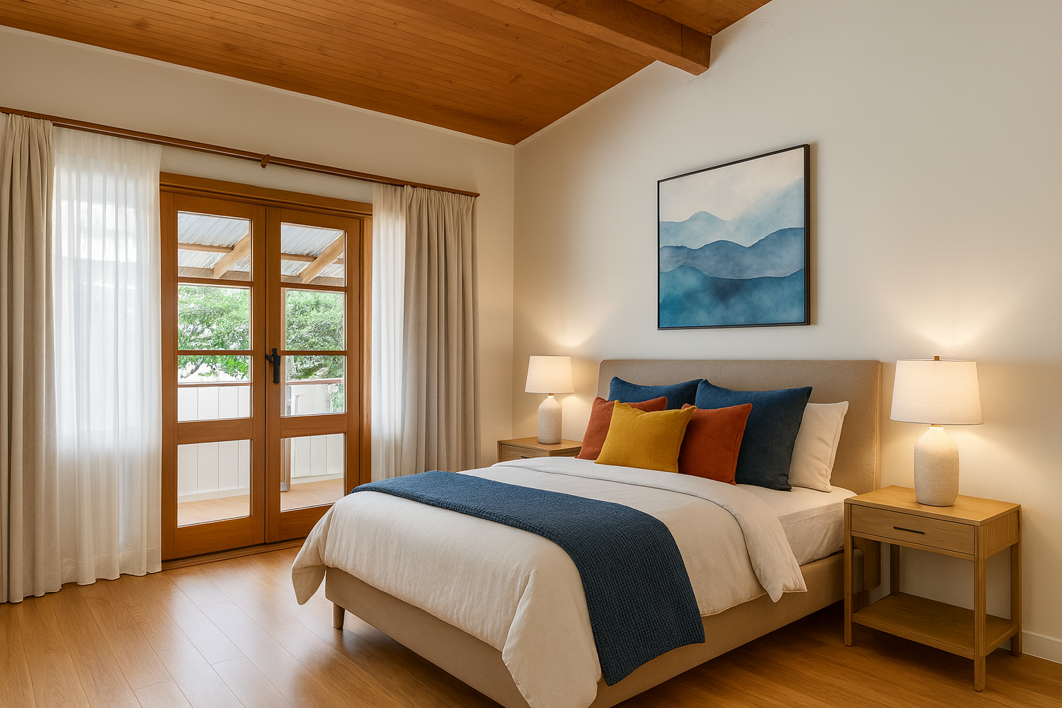
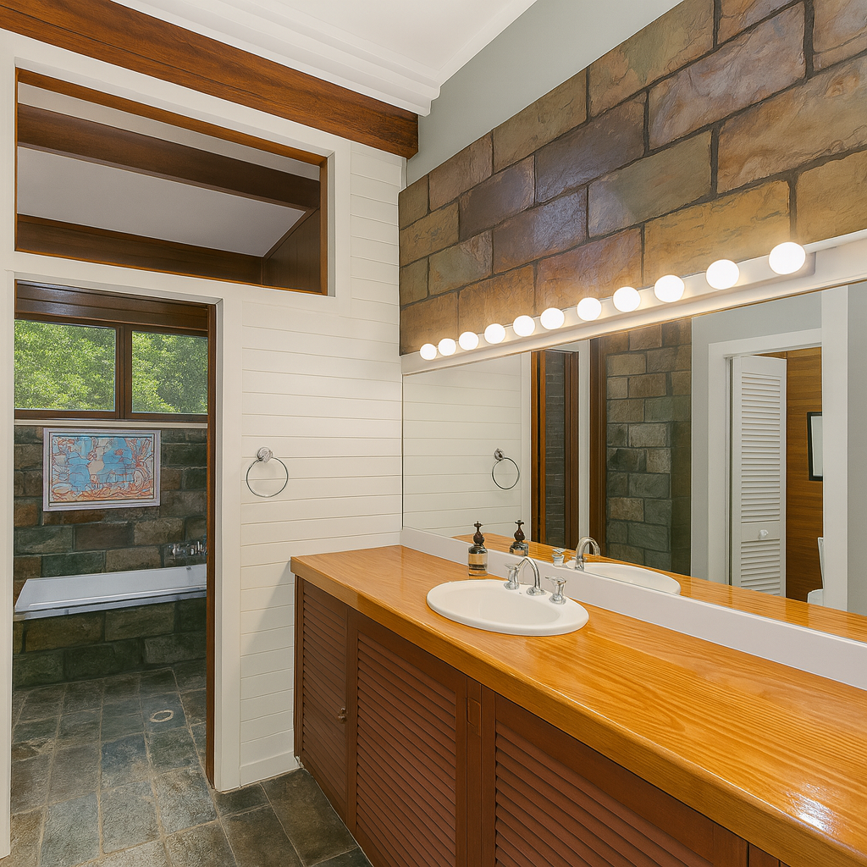
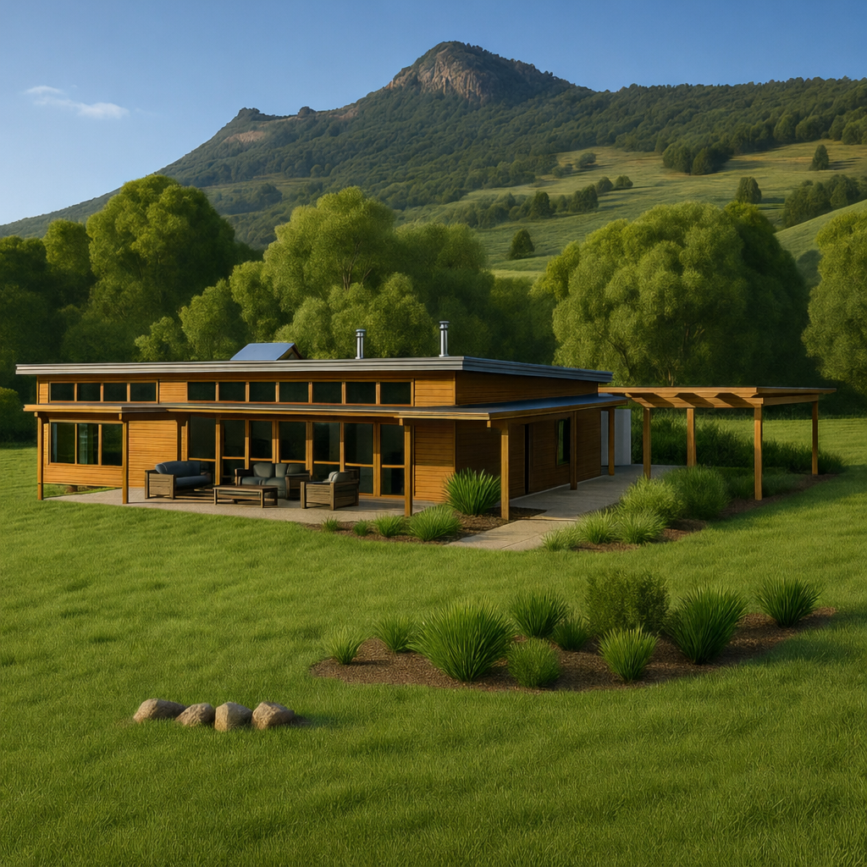
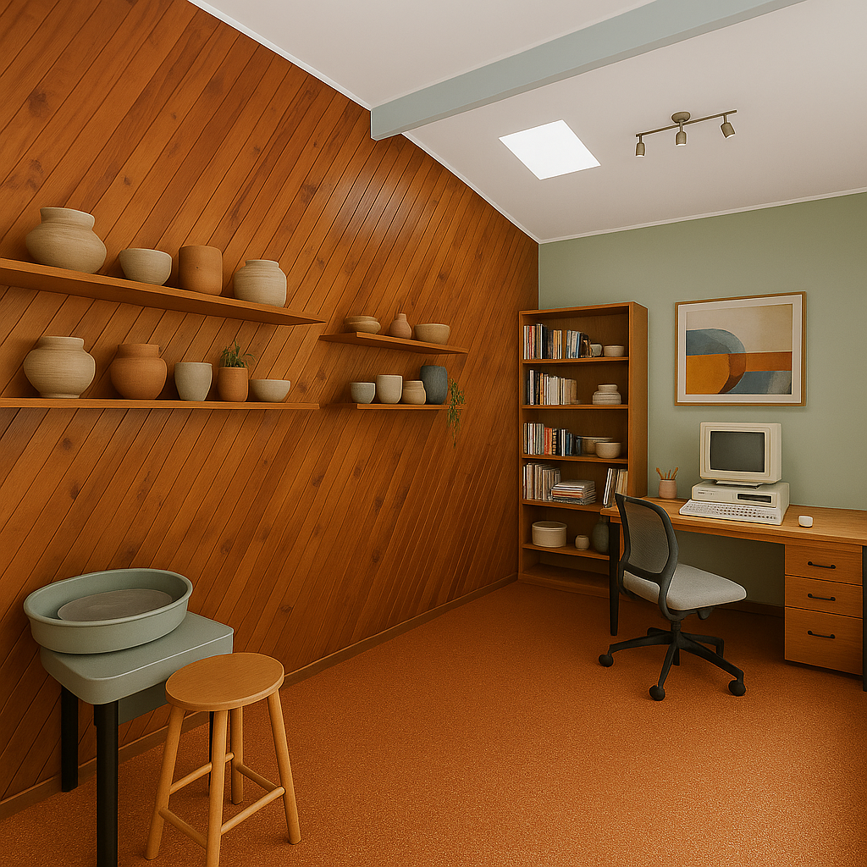
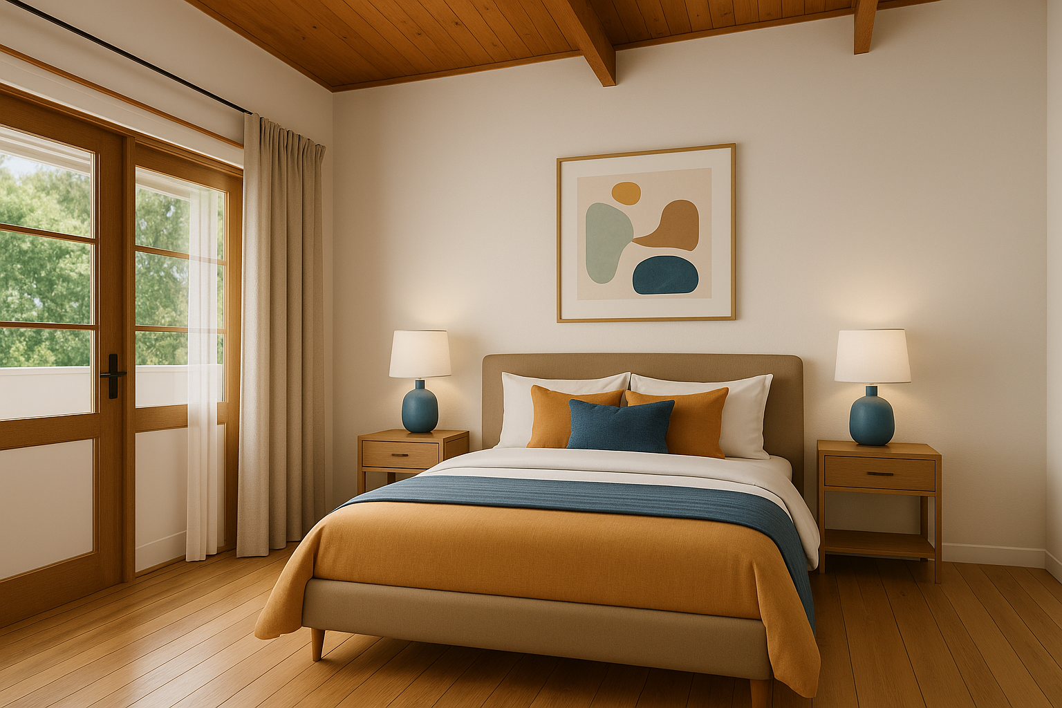
Some images have been enhanced using AI to improve the quality
of original project photographs.
Located within the Northern Rivers landscape, the Billinudgel Solar House was conceived as a response to climate, orientation and the rhythms of everyday living. Designed as a passive solar home, it reflects an early commitment to sustainability—long before it became a widely adopted approach.
Not just another pretty roof, but a house shaped by climate, place and time.