Blue Mountains, NSW
The Hazelbrook Passive House
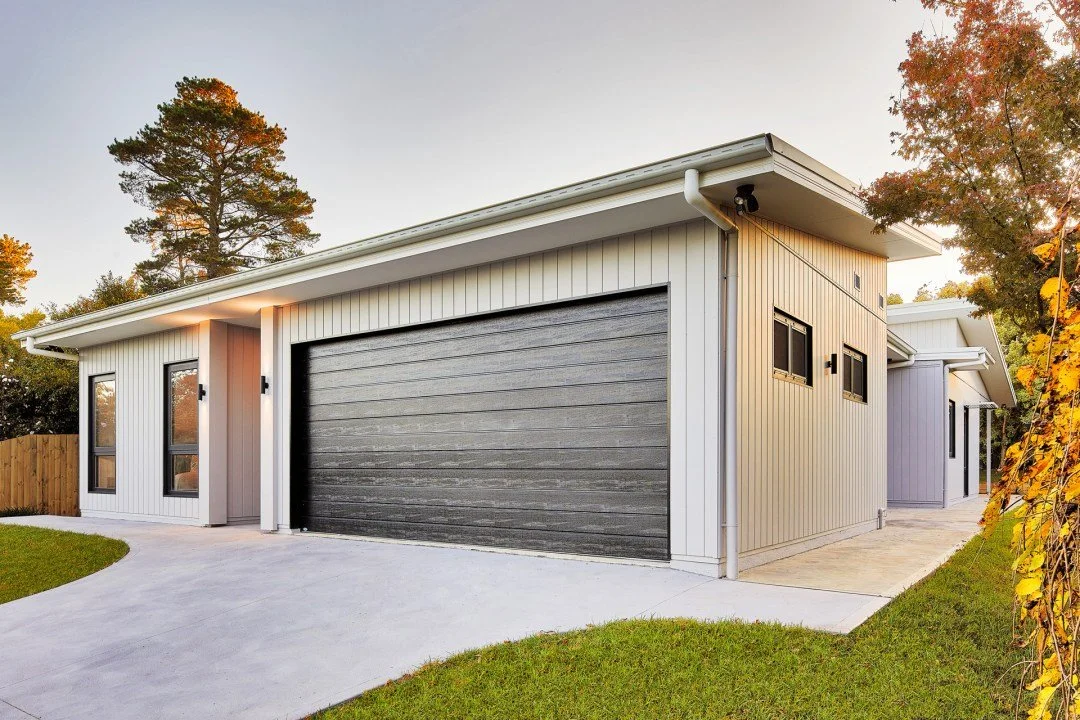
Completed in 2018, the Hazelbrook Passive House was designed as a high-performance home responding to the cool climate of the Blue Mountains. The project brings together passive house principles with a calm, contemporary interior approach, creating a space that is both energy-efficient and quietly resolved.
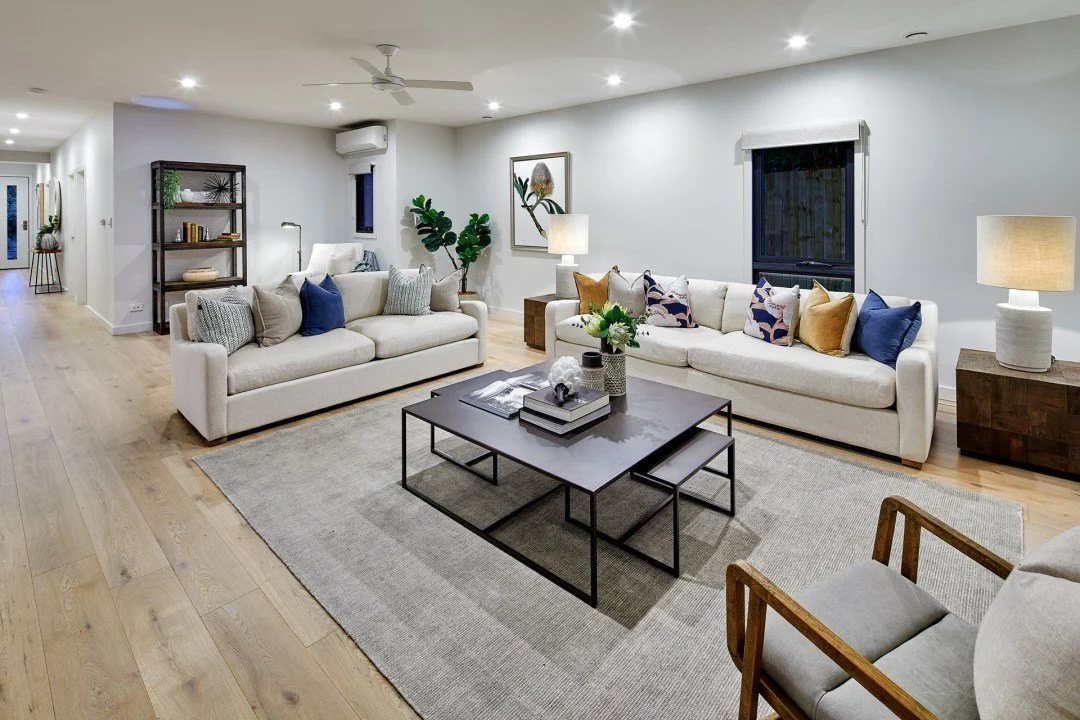
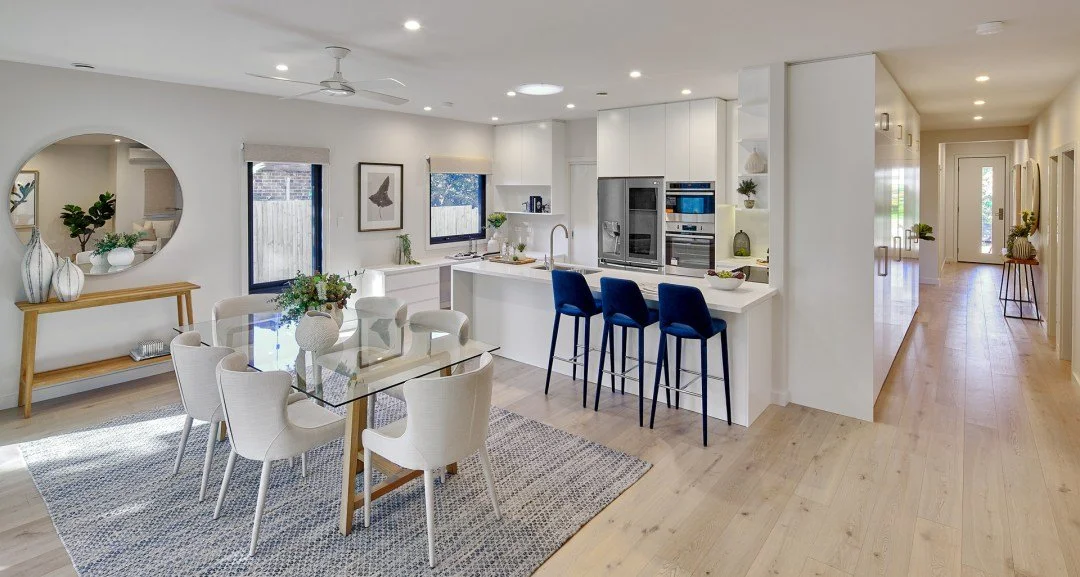
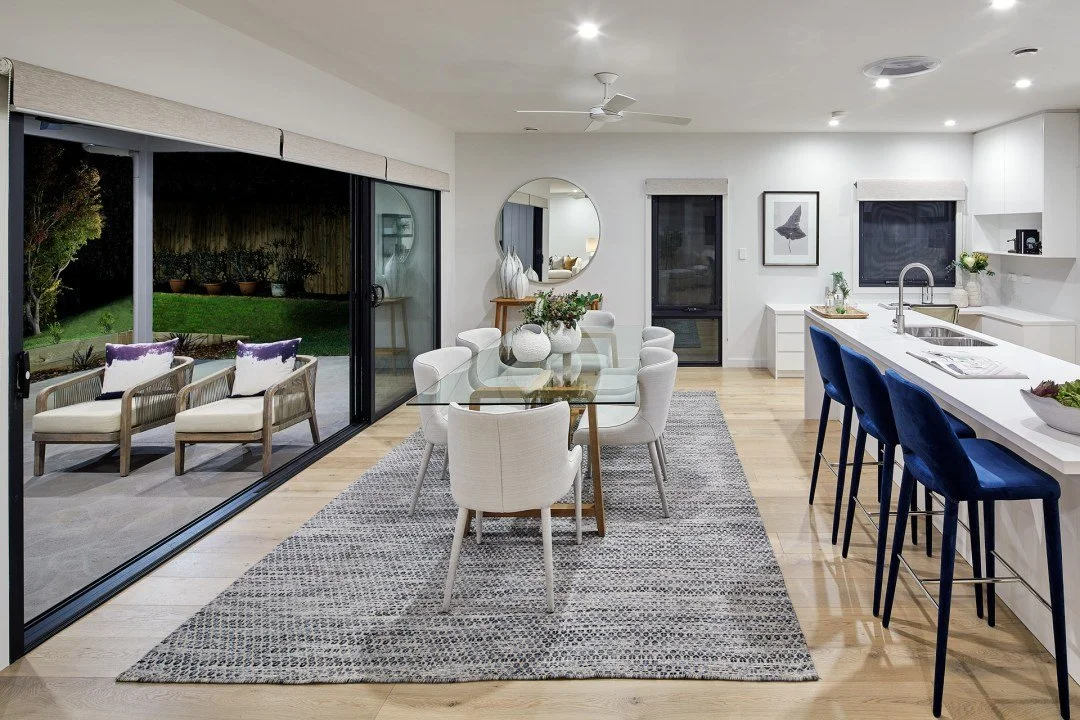
The heart of the home is an open-plan living space designed to maximise natural light, comfort and connection. A restrained palette of whites, soft greys and natural timber creates a calm backdrop, while carefully selected furnishings introduce warmth and texture. Large sliding doors strengthen the relationship between indoors and out, allowing the living spaces to extend naturally into the garden.
Designed to be both practical and enduring, the kitchen reflects the home’s broader philosophy: simplicity, efficiency and longevity. Clean-lined joinery, durable surfaces and integrated storage create a highly functional workspace while maintaining the calm, uncluttered aesthetic that defines the interiors.
Despite its high-performance building envelope, the home maintains a strong connection to the outdoors. Generous glazing and carefully positioned openings bring daylight deep into the interior, while outdoor living spaces provide opportunities to enjoy the changing seasons and the surrounding landscape.
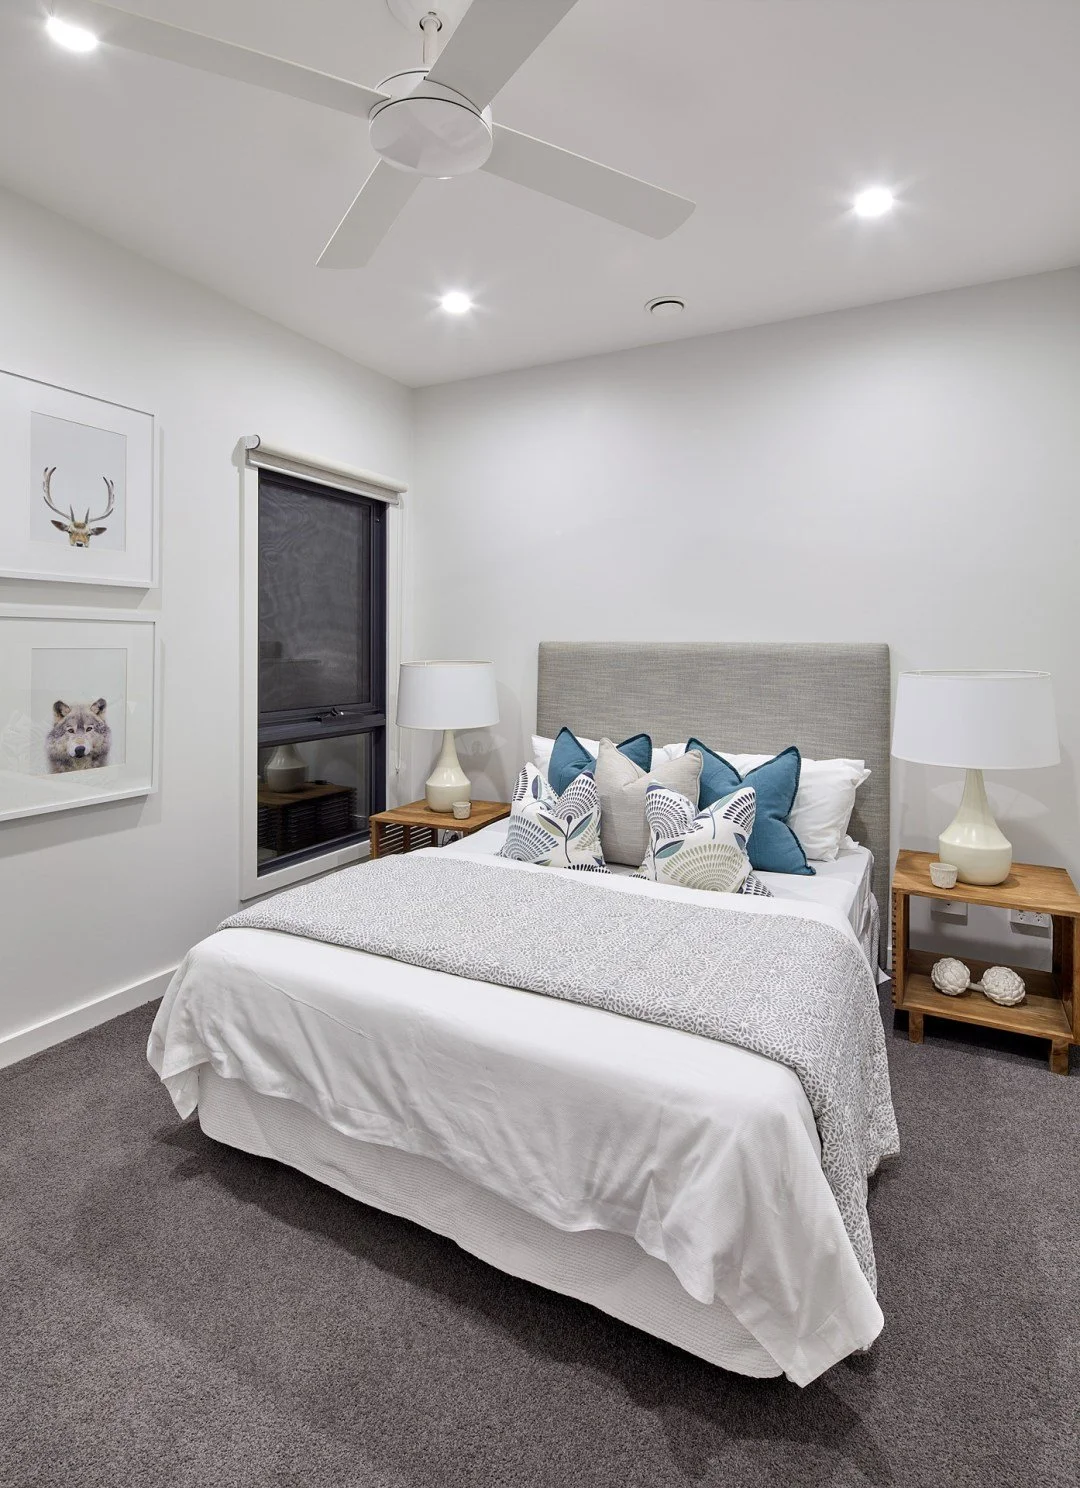
The bedrooms continue the home's restrained design language. Soft textures, neutral tones and carefully controlled natural light create restful spaces that support wellbeing and comfort. The emphasis is on simplicity, allowing the quality of materials and the proportions of the rooms to speak for themselves.
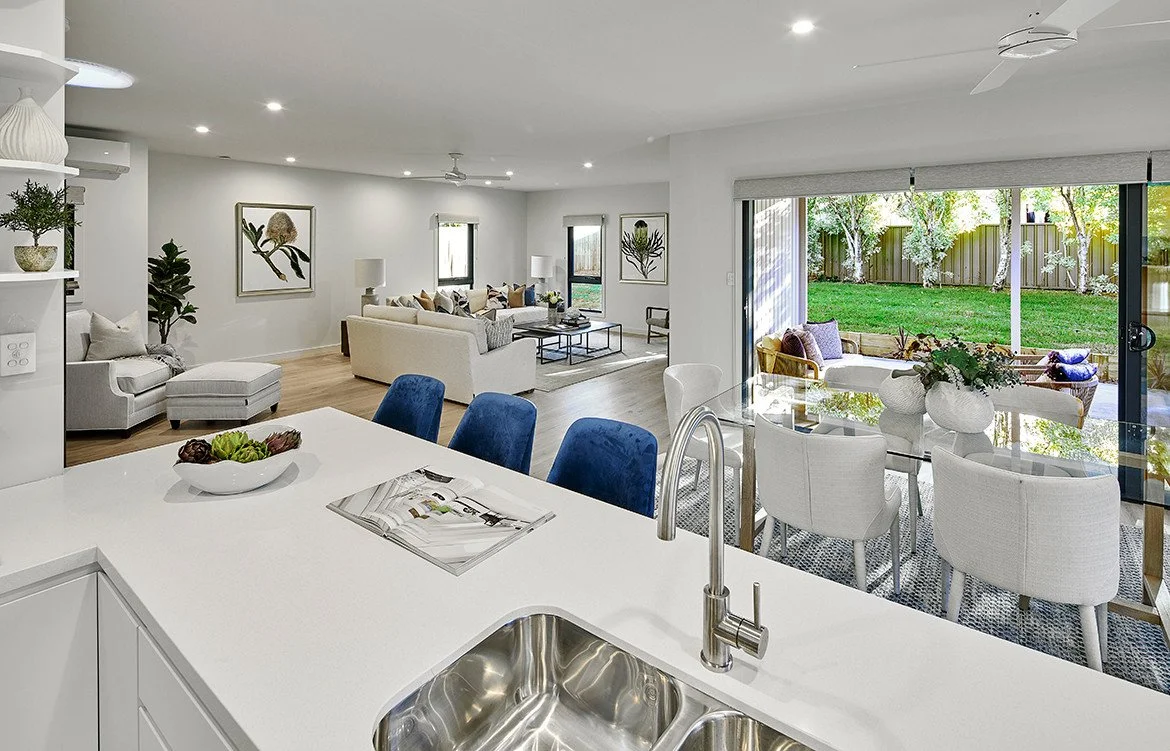
Rather than focusing solely on technology, the design considers how the house feels to live in—light-filled, comfortable and connected to its surroundings. Careful material selection, refined detailing and a restrained palette contribute to a sense of ease throughout the interiors. The result is a home that balances performance with livability, with sustainability embedded in the design rather than treated as a feature.
Generous glazing frames views of the surrounding landscape while bringing natural light deep into the interior. Natural materials, tactile finishes and thoughtfully designed spaces support everyday living, demonstrating that sustainable design can be both highly functional and deeply beautiful.
The Hazelbrook Passive House reflects a holistic approach to sustainability—one that considers energy performance, occupant wellbeing, material longevity and the enduring quality of the spaces we create.
Designed to maintain a stable internal temperature year-round, the home relies on careful orientation, superior insulation, high-performance glazing, and an airtight building envelope to dramatically reduce heating and cooling demands. The result is a comfortable, healthy living environment that remains warm in winter and cool in summer while consuming a fraction of the energy required by a conventional home.
Like the rest of the home, the bathrooms balance practicality with refinement. Durable materials, generous storage and a restrained palette create spaces that feel calm, functional and timeless.
Project: Hazelbrook Passive House
Location: Blue Mountains, NSW
Completed: 2018
Architecture: Ian Cleland
Interior Design: Kate St James
Photography: Marian Riabic
Builder: Oasis Developments Australia
Furniture: Coco Republic
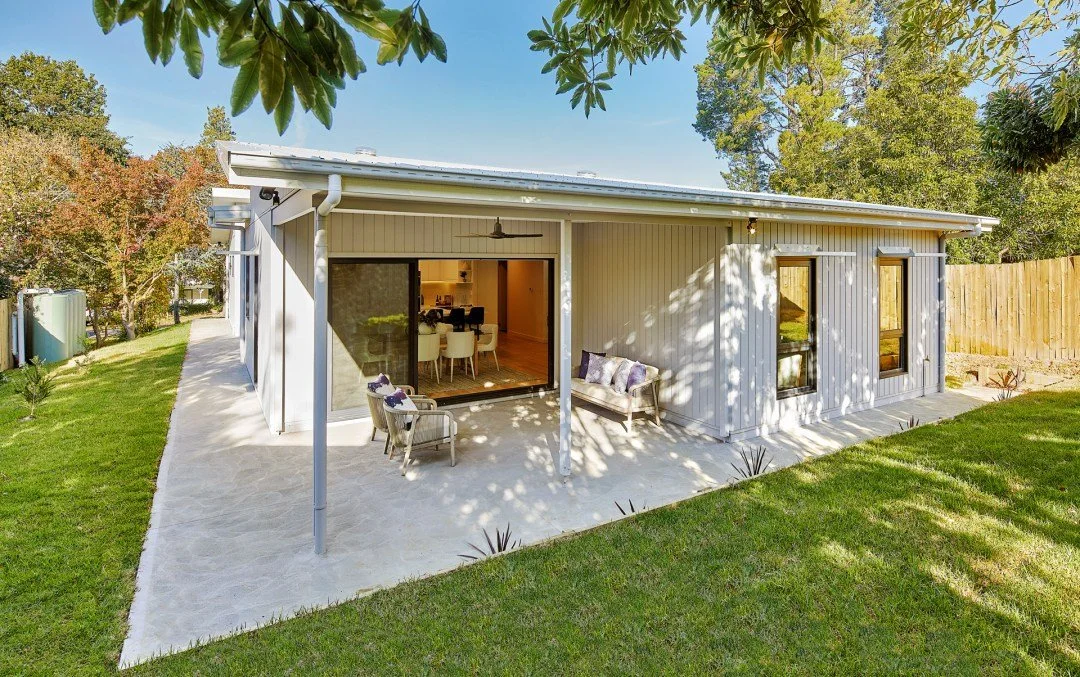
Rather than treating sustainability as an add-on, the Hazelbrook Passive House demonstrates how environmental performance can be integrated seamlessly into everyday living. The result is a home that is comfortable, efficient and enduring—designed not only to reduce energy consumption, but to enhance the quality of life of those who live within it.